
The Lease Clause That Can Save (or Cost) You $60,000: A Negotiation Checklist for Play Café Owners


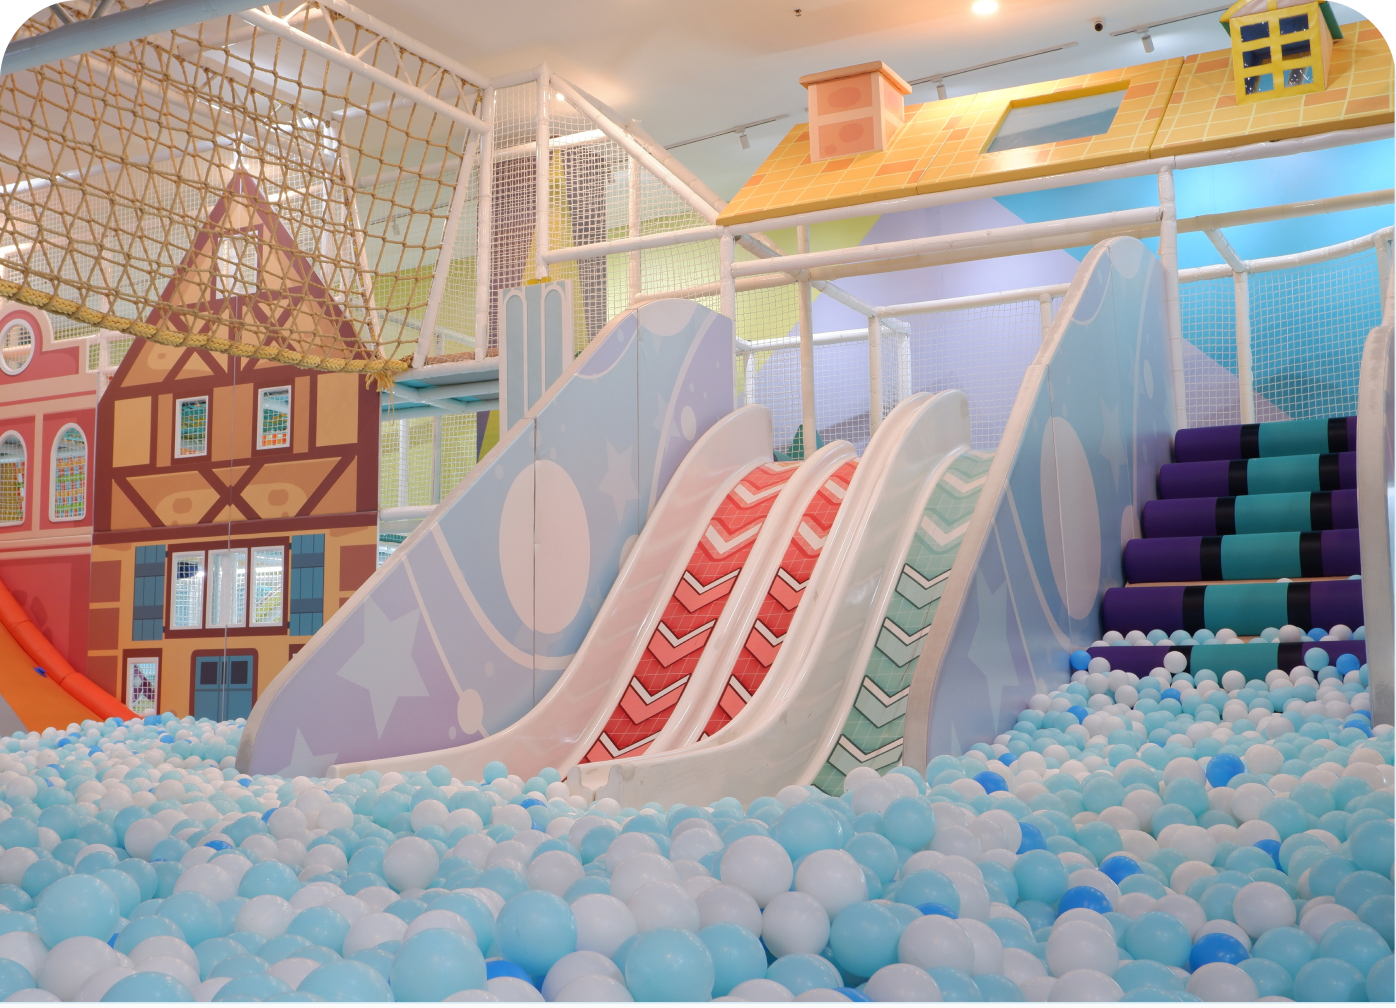
This is where money starts leaving your account in earnest. Signing the lease means first month's rent plus a security deposit, often another full month - and some landlords ask for more. Around the same time, you'll hire an attorney to review and negotiate the lease, engage an architect to design and spec your electrical and HVAC requirements, pay for property and casualty insurance, and start paying for permits.
Budget four to eight weeks to close this phase. And budget real attention to it because the terms you lock in here determine how many of your build costs land on your budget versus your landlord's.
What this phase typically costs
Item
Small
Medium
Large
Architect + engineering
$10K
$25K
$40K
Property & casualty insurance
~$1K
~$2.5K
~$5K
First month's rent + security deposit
~2 months' rent
Permits
~$22,000
City fees
~$2,000
Attorney — lease review & negotiation
~$1,500 flat
Total (cash costs, excl. rent)
$36,500
$53,000
$70,500
Architect-and-engineering packages often get billed per square foot, even though the actual work like designing a bathroom or designing a kitchen is nearly identical whether the building is 10,000 or 40,000 square feet. Get at least three bids, and push back on pure per-square-foot pricing for a simple scope.
The clause that matters most: tenant improvement allowance
The single most important negotiation in this whole phase is the tenant improvement (TI) allowance- what the landlord contributes toward your build-out.
Here's the distinction worth understanding cold before you sit down at the table:
Landlord basics are building-level essentials (HVAC capacity, a sound roof, base electrical service) that the landlord should be paying for out of pocket, because they outlast your tenancy.
Tenant improvements are the build-out specific to your business, usually reimbursed through a free-rent period rather than a lump sum.
A TI allowance is a maximum, not a minimum. Negotiate a higher one than you think you'll need. And negotiate a free-rent build-out period on top of it: several months where you're improving the space but not yet paying full rent. Every rent-free week you win here is working capital you keep later if your opening slips - which realistically, it might.
The HVAC ambush: the clause that's cost operators $60,000+
This is the single most expensive surprise in the entire build process, and it hides in plain sight during a walkthrough.
HVAC sizing isn't really about square footage - it's about occupancy. Cities size your required cooling by how many people will be in the space, and a room full of jumping kids is rated for far more occupants than whatever the building's previous use was.
One operator bought a former hardware store in Texas, about 15,000 square feet, previously rated for maybe twenty customers. Converting it to a playground meant the city assumed roughly 300 occupants. The existing system wasn't close to enough, and the operator was hit with a $60,000–$65,000 surprise for two additional rooftop units discovered after signing, not before.
A fresh mechanical fit-out is priced by BTU and runs roughly $14 per square foot for a replacement unit, a cost that's much easier to negotiate onto the landlord, and $30 per square foot for additional units requiring new ductwork. But the number that actually matters isn't either of those figures. It's the gap between what the building currently has and what your occupancy will require.
The pre-signing checklist
Before you sign anything, get these answered in writing:
•Current HVAC tonnage and the building's prior occupancy rating. A big jump between the old use and yours is your warning sign and grounds to push the upgrade cost onto the landlord as a TI item.
•Slab condition and clear height, measured to the lowest obstruction (a duct, fire sprinkler, or beam) not just the deck-to-slab distance.
•Electrical service amperage and spare panel capacity. Power-hungry HVAC, walk-in freezers, and pizza ovens are the usual culprits that trigger a $15,000+ upgrade to 200A or 400A three-phase service.
•What the landlord is actually delivering. "Vanilla box" (finished walls, basic systems) and "cold shell" (bare) are two very different starting points, and the difference is a big swing in your budget.
•Whether the prior tenant's use matches yours. A same-use space can dramatically simplify permitting; a change of use (retail to assembly, for instance) can trigger expensive downstream requirements around HVAC, egress, and ADA compliance that go well beyond the permit fee itself.
What can go wrong
•A change of use triggers requirements you didn't budget for- not just a bigger permit fee, but real construction consequences.
•Plan amendments cost both money and time; a revised city submission can push your opening back by weeks.
•A signed lease is a long-term obligation, often backed by a personal guarantee. Breaking it later can be financially devastating; which is exactly why this negotiation deserves more time than it usually gets.
The takeaway
Hire a real estate attorney to review and negotiate the lease ideally on a flat fee, often around $1,500. It's a small cost relative to everything riding on the outcome. A good lease, with the right TI allowance, real free-rent build-out time, and fair terms, is where the savings from this entire build actually get locked in- before a single wall goes up.
Want the full phase-by-phase cost breakdown; including the shell, restrooms, kitchen, and every hidden cost between signing and grand opening? Download the complete guide, What It Really Costs to Open an Indoor Playground or Play Café, free.
[Download the Ebook]



More recent Articles
Let's Chat
Reach out anytime by phone, email, or form. We're eager to get started on your next project.